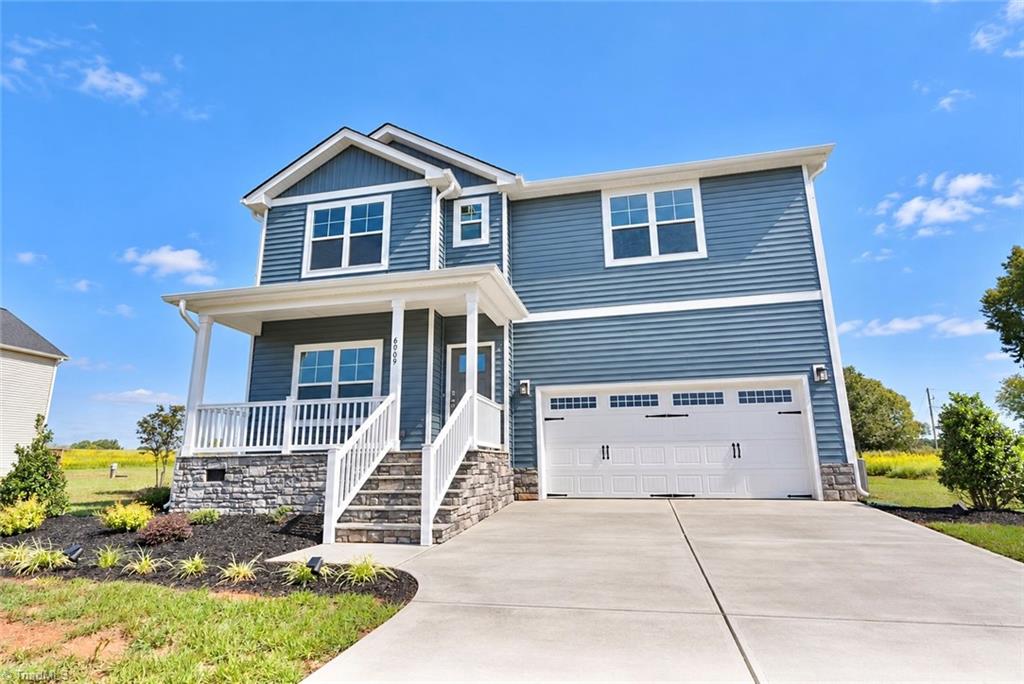
6909 Steeplegate Drive,Burlington, NC 27215
Burlington, NC 27215

Description
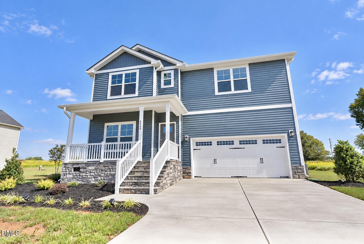
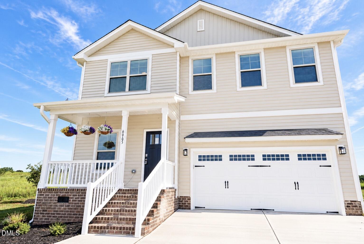
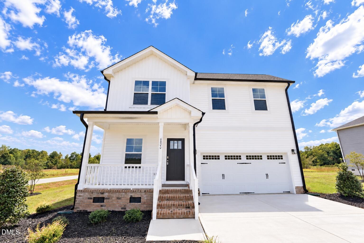
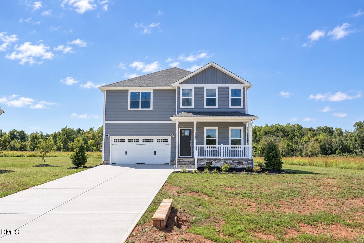
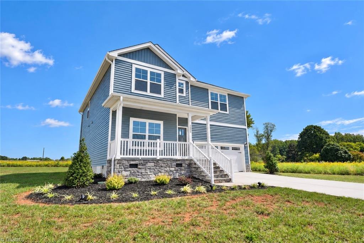
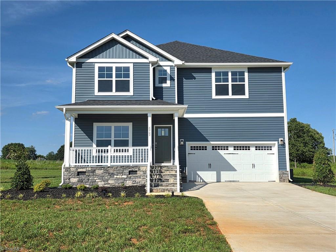
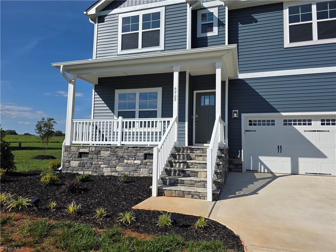
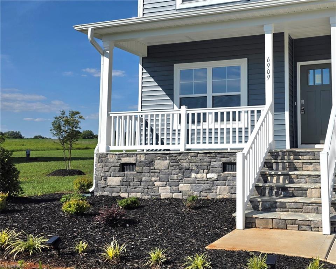
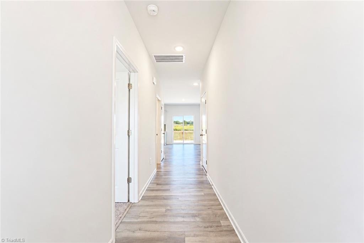
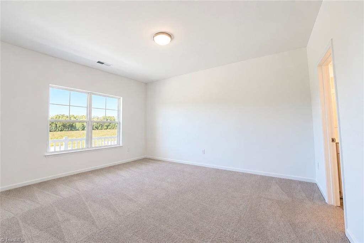
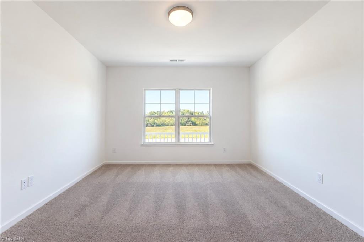
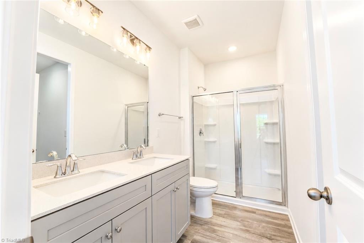
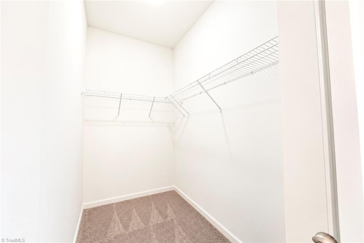
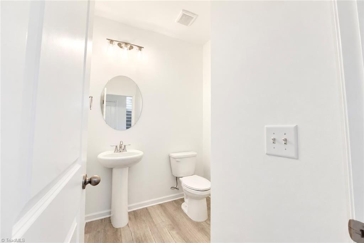
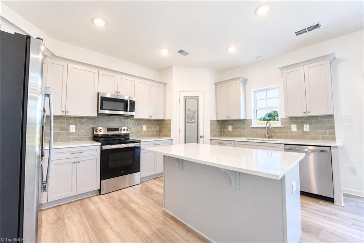
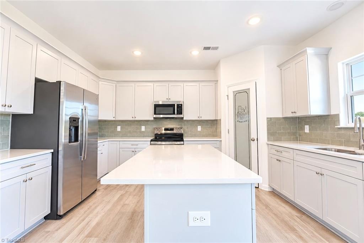
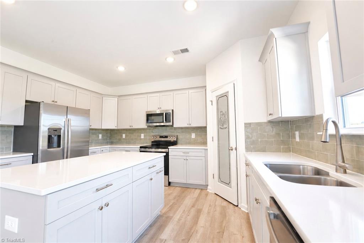
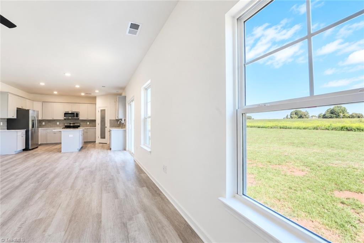
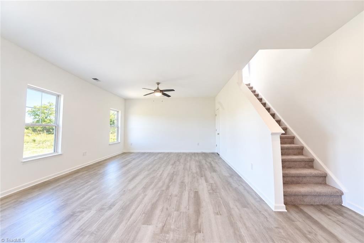
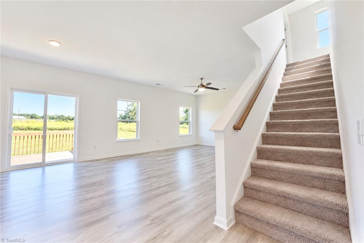
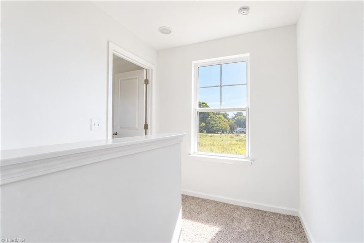
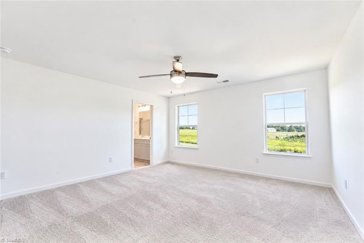
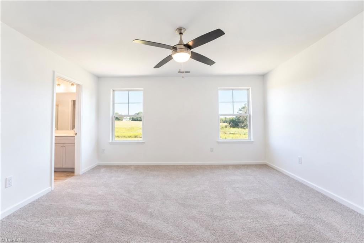
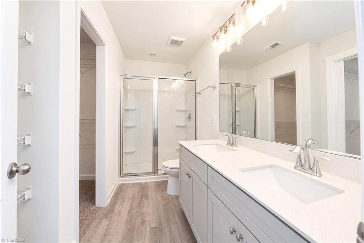
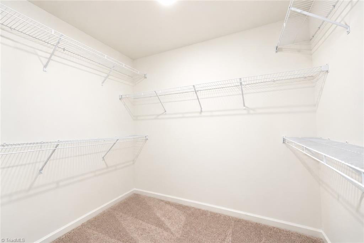
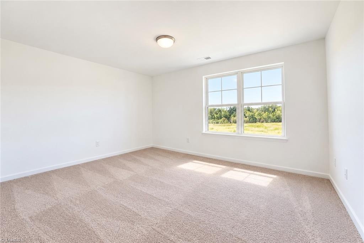
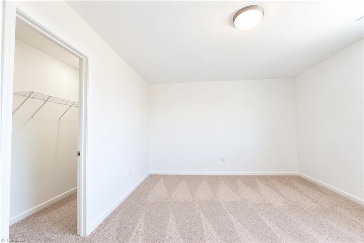
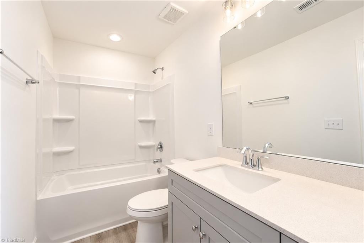
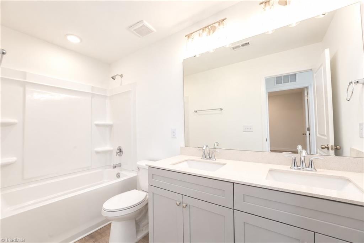
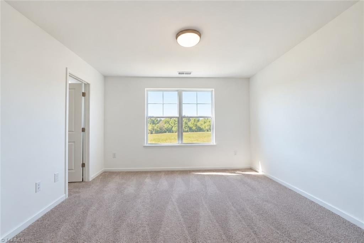
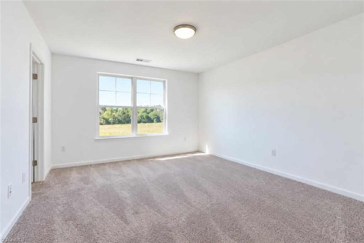
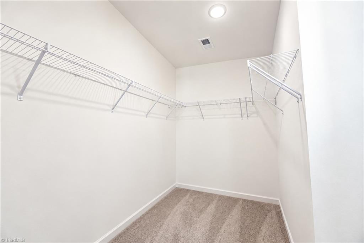
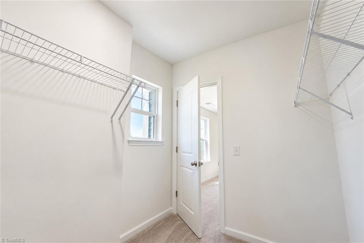
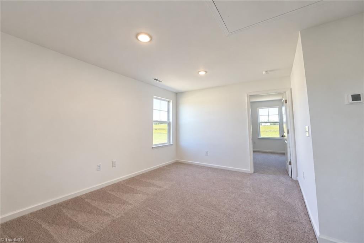
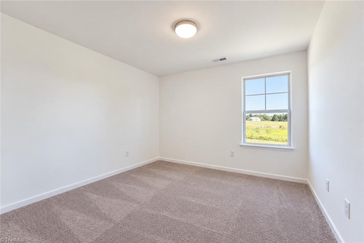
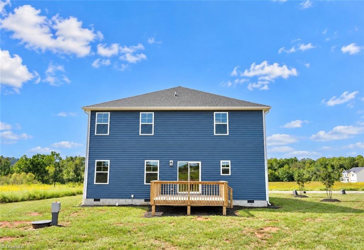
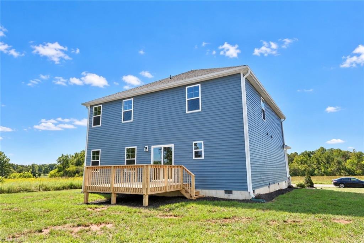
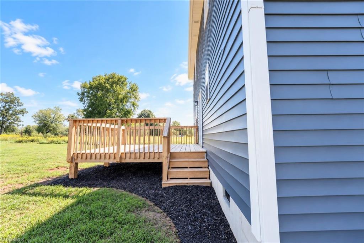
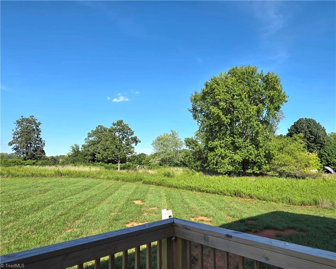
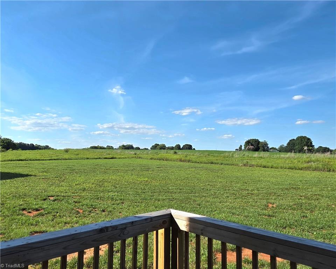
Need a break? Save $18,900 and add peace of mind with no mortgage payments for up to 5 months!!! Escape the daily grind and discover the serenity of Steeplegate by J. Madison Homes! This thoughtfully designed new-construction Alexandria floor plan on LOT 3 is ideally situated in a peaceful countryside setting, just minutes from the conveniences of Burlington. Featuring 4 bedrooms, 3.5 baths, and a 2-car garage, this home boasts a highly sought after 1ST FLOOR GUEST SUITE, a spacious second-floor primary suite, a versatile loft, and a dedicated home office. Refrigerator included in LOT 3! Set on .59 acres, the property offers abundant space for a vegetable garden, workshop or outdoor entertaining. Enjoy the perfect balance of rural charm and modern convenience. Closer than you think, just 20 minutes to the Toyota plant, 9 mins to Alamance Regional Hospital, 4 mins to Brookwood Golf Course.
Details
| MLS # | 1220150 |
|---|---|
| Listing Type | For Sale |
| Style | House |
| HOA Dues | $40 |
| Sub-Type | New Construction |
| Status | Active |
| Year | 2025 |
| Days On Site | 161 |
| Listing Provided By | VennTerra Real Estate Group LLC | Kathryn Boehm |
Features
| Bed(s) | 4 |
|---|---|
| Bath(s) | 4 Total |
| SQ Feet | 2,654 |
| Garage | 2 |
| Basement | Y |
| Story(s) | 2 |
| Zoning | R40 |
| Acreage | 0.59 |
Interior
| Rooms Total | 10 |
|---|---|
| Cooling | Central Air, Zoned |
| Heating | Forced Air, Heat Pump, Zoned, Electric |
| Interior Features | Guest Quarters, Ceiling Fan(s), Dead Bolt(s), In-Law Floorplan, Kitchen Island, Pantry |
| Appliances | Microwave, Dishwasher, Exhaust Fan, Free-Standing Range, Cooktop, Electric Water Heater |
| Fireplaces Total | 0 |
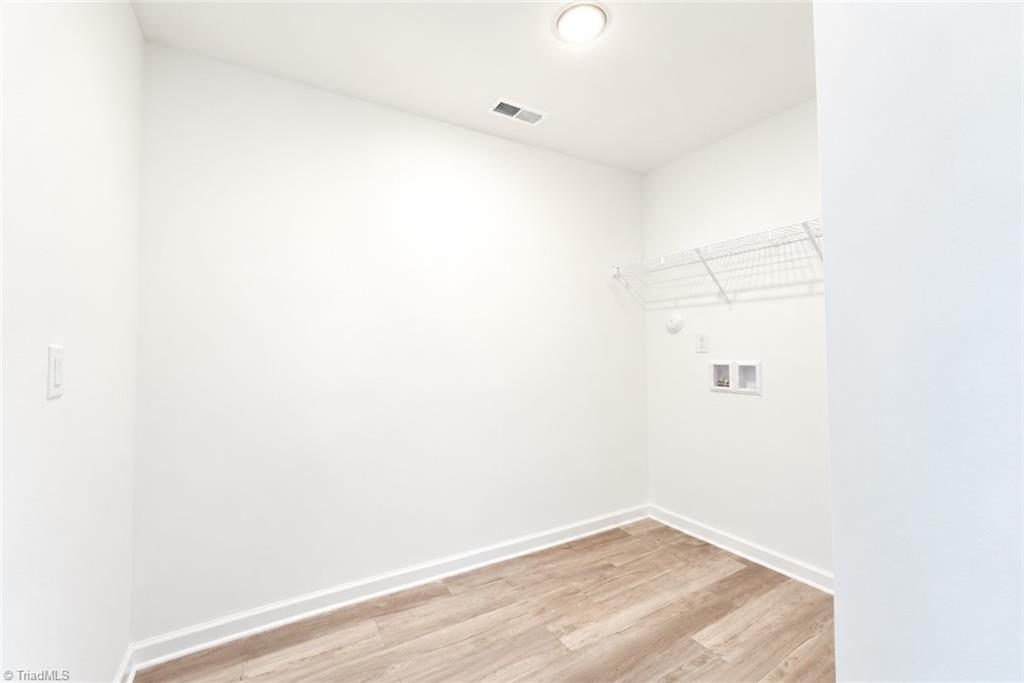
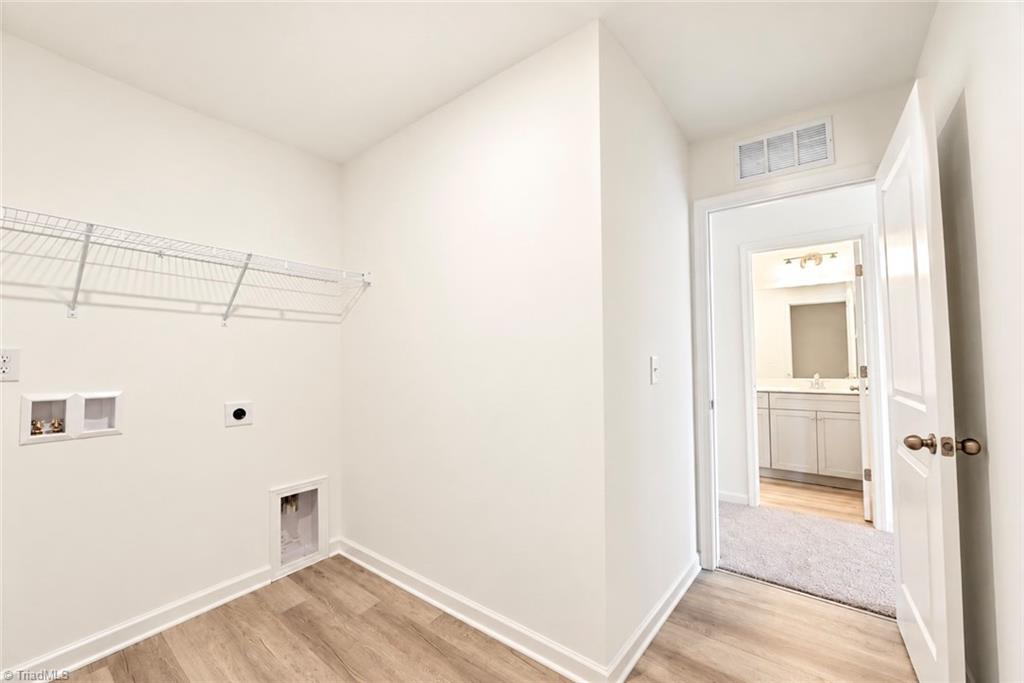
| Laundry Features | Dryer Connection, Laundry Room, Washer Hookup |
| Flooring | Carpet, Tile, Vinyl |
Exterior
| Security Features | Carbon Monoxide Detector(s), Smoke Detector(s) |
|---|---|
| Construction Materials | Stone, Vinyl Siding |
| Lot Features | Cleared |
| Fencing | None |
Parking
| Parking Features | Driveway, Garage, Paved, Garage Door Opener, Attached, Garage Faces Front |
|---|---|
| Garage Spaces | 2 |
Utilities
| Sewer | Private Sewer, Septic Tank |
|---|
Taxes
| Tax Annual Amount | 723 |
|---|
Area Information
| State | NC |
|---|---|
| County | Guilford |
| City | Burlington |
| Zip Code | 27215 |
| Area | Guilford |
| Community Name | Steeplegate |
| School District | Eastern Guilford |
| Elementary School | Gibsonville |
| High School | Eastern Guilford |
| Listing VS Median (in Steeplegate) | |
Price: $475,000 low | high Med: $679,000 sqft: 2,654 low | high Med: 3,240 $ / sqft: $179 low | high Med: $210 On site: 161 low | high Med: 72 | |
Market Activity 27215
Request a showing
Request a showing
 Copyright 2026 Triad MLS, Inc. All rights reserved. IDX information is provided exclusively for personal, non-commercial use, and may not be used for any purpose other than to identify prospective properties consumers may be interested in purchasing. Information is deemed reliable but not guaranteed. This site will be monitored for ‘scraping’ and any use of search facilities of data on the site other than by potential buyers/sellers is prohibited. All Sale data is for informational purposes only and is not an indication of a market analysis or appraisal. Properties marked with the Triad MLS, Inc. icon are provided courtesy of the Triad MLS, Inc.’s, Internet Data Exchange Database.
Contact
Learn More About This Property

| State | NC |
|---|---|
| County | Guilford |
| City | Burlington |
| Zip Code | 27215 |
| Area | Guilford |
| Community Name | Steeplegate |
| School District | Eastern Guilford |
| Elementary School | Gibsonville |
| High School | Eastern Guilford |
| Listing VS Median (in Steeplegate) | |
Price: $475,000 low | high Med: $679,000 sqft: 2,654 low | high Med: 3,240 $ / sqft: $179 low | high Med: $210 On site: 161 low | high Med: 72 | |