In-Person: 10/31 2:00 PM - 4:00 PM
In-Person: 11/01 3:00 PM - 5:00 PM

Description
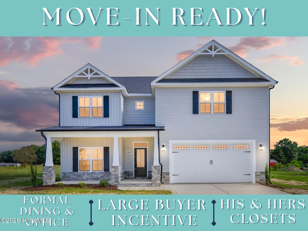
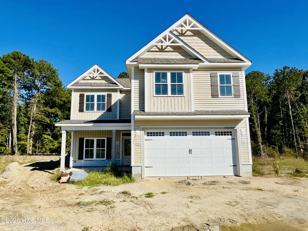
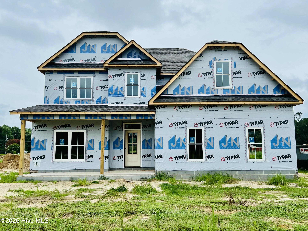
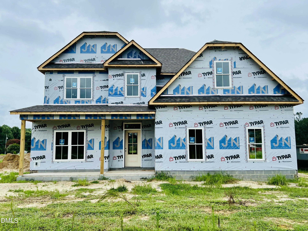
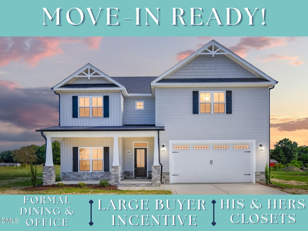
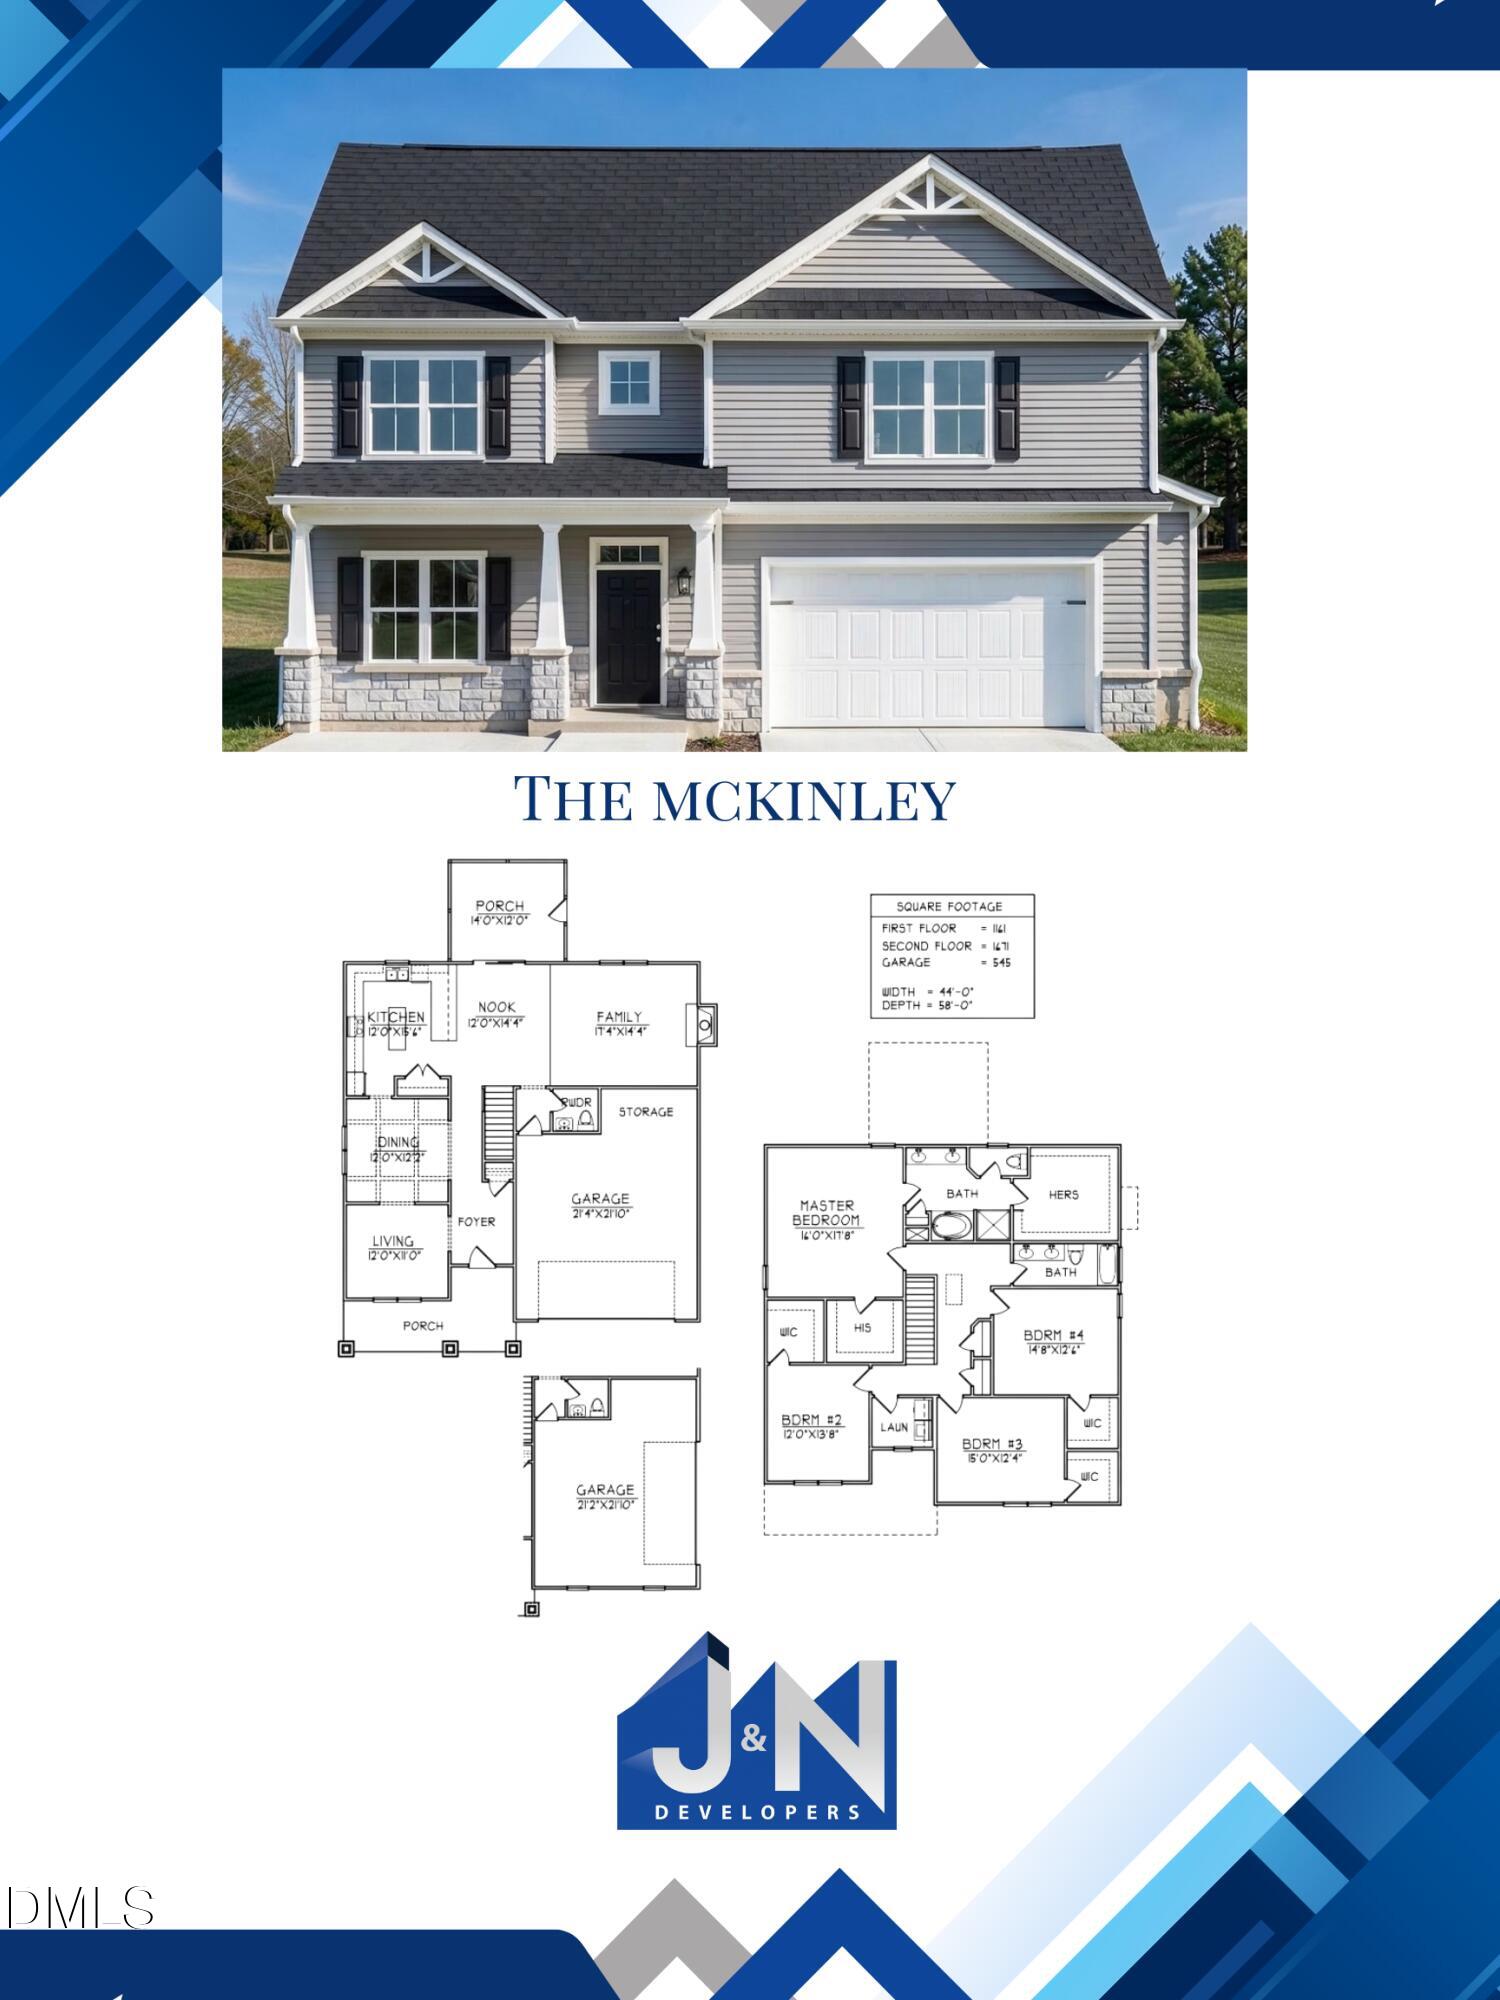
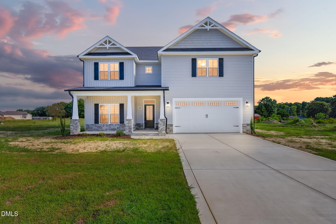
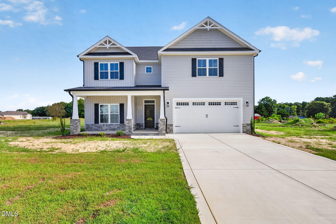
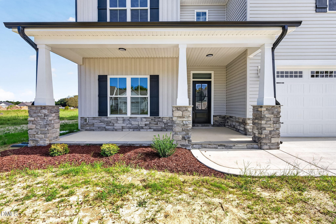
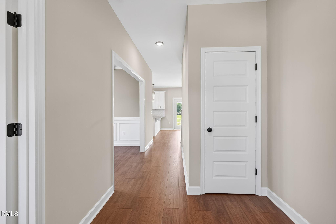
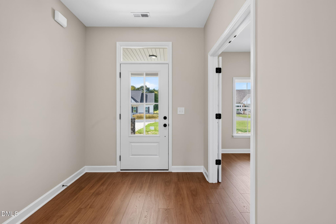
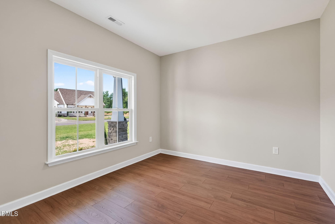
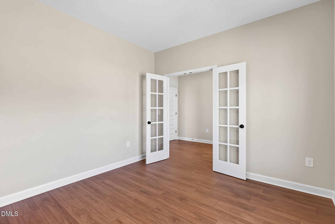
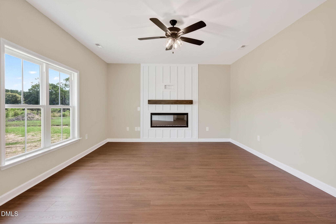
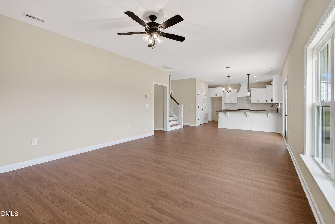
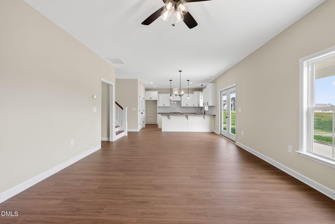
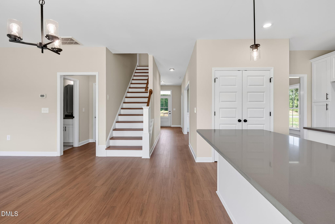
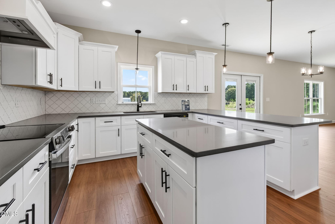
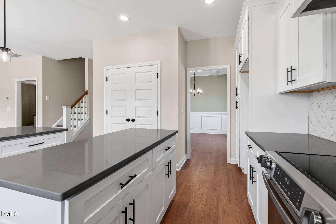
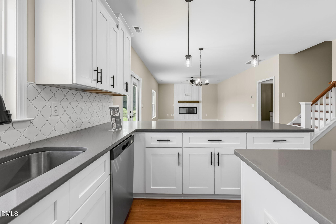
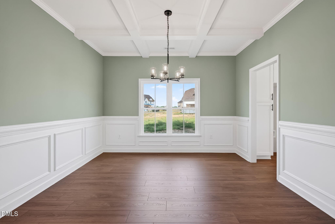
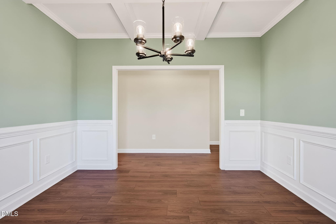
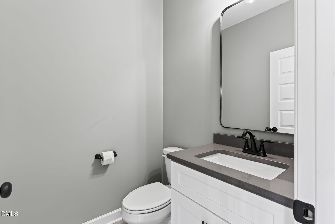
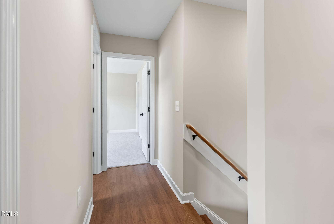
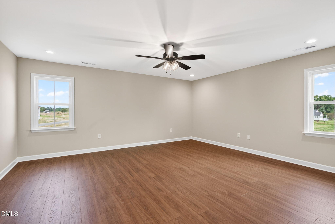
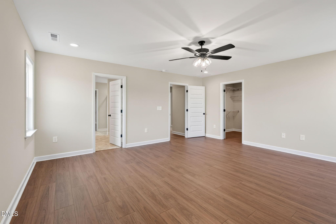
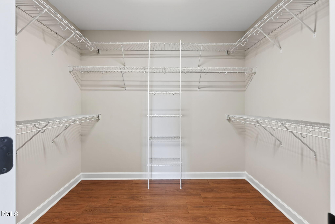
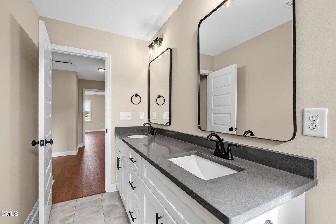
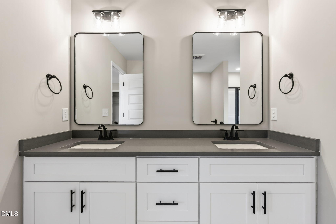
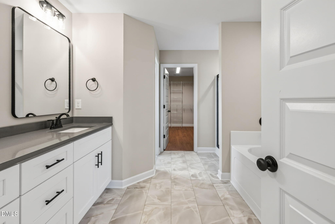
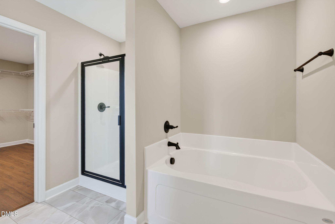
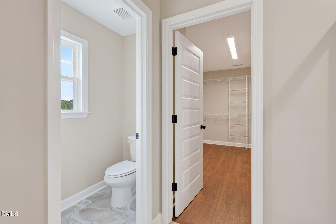
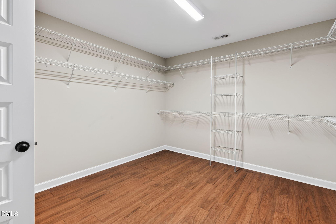
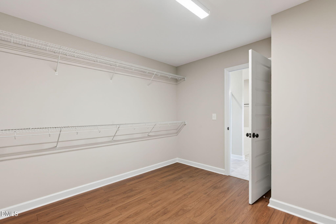
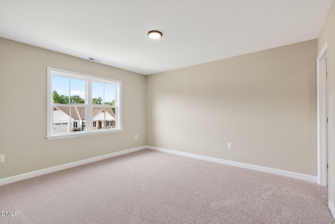
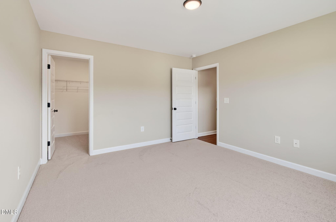
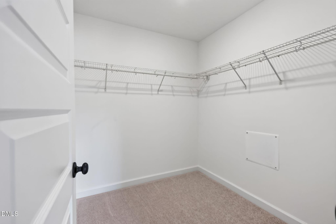
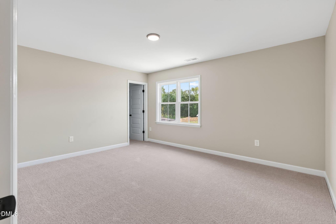
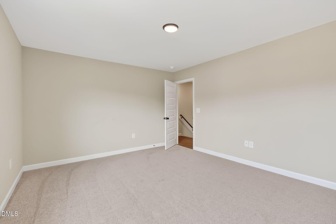
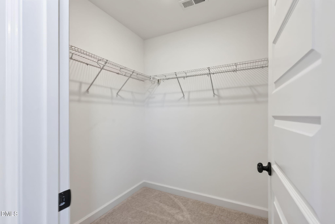
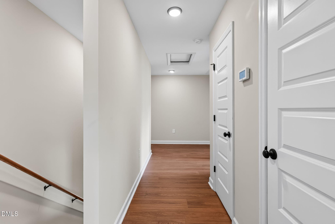
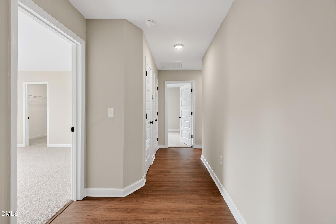
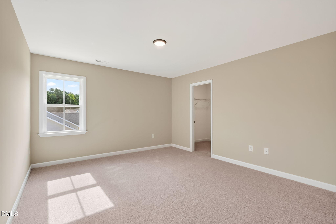
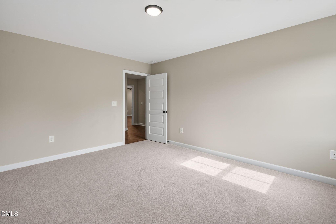
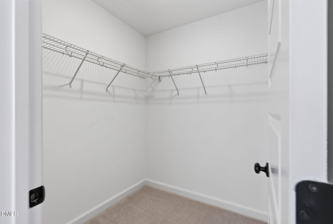
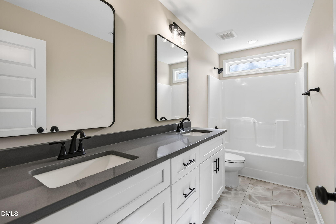
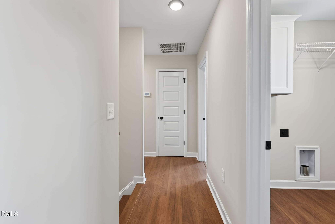
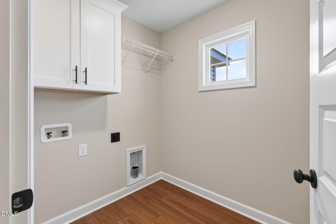
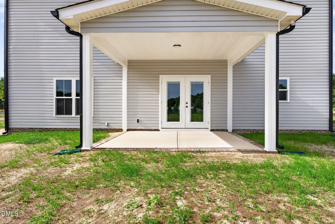
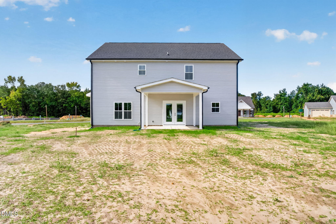
A SPACIOUS GRANITE ISLAND KITCHEN, FORMAL DINING ROOM, versatile MAIN-LEVEL FLEX SPACE, and FOUR BEDROOMS WITH WALK-IN CLOSETS-all on a beautiful homesite JUST UNDER AN ACRE! The McKINLEY PLAN at PENDERGRASS offers the space and flexibility you've been looking for, with thoughtfully designed living areas, beautiful finishes, and inviting outdoor spaces. Step inside through the welcoming FOYER into a spacious FAMILY ROOM featuring a cozy FIREPLACE WITH MANTEL. The OPEN-CONCEPT KITCHEN is designed for everyday convenience and entertaining, showcasing a LARGE GRANITE ISLAND, STAINLESS STEEL APPLIANCES, PANTRY, and plenty of workspace. A FORMAL DINING ROOM provides an elegant setting for gatherings and special occasions, while the BREAKFAST NOOK offers a comfortable spot for casual meals. Need a dedicated HOME OFFICE, STUDY, or additional living area? The MAIN-LEVEL FLEX SPACE gives you the freedom to make it your own! A conveniently located HALF BATH completes the first floor. Upstairs, the generous OWNER'S SUITE offers a relaxing retreat with TWO WALK-IN CLOSETS, a DUAL GRANITE VANITY, separate WALK-IN SHOWER, and SOAKING TUB. Three additional bedrooms, EACH WITH ITS OWN WALK-IN CLOSET, share a full bathroom with a DOUBLE GRANITE VANITY. The UPSTAIRS LAUNDRY ROOM adds another layer of convenience to this well-planned home. Enjoy the outdoors from the COVERED FRONT AND REAR PORCHES, overlooking a spacious yard with plenty of room for relaxing, entertaining, or outdoor activities. An ATTACHED TWO-CAR GARAGE provides additional storage and everyday convenience. Located in the desirable PENDERGRASS COMMUNITY, this home offers peaceful surroundings with convenient access to PRINCETON, GOLDSBORO, and major highways for commuting. If you've been searching for FOUR BEDROOMS, GENEROUS LIVING SPACES, and ROOM TO SPREAD OUT, the McKINLEY PLAN deserves a closer look! SCHEDULE YOUR PRIVATE SHOWING TODAY and discover everything this beautiful home has to offer!
Details
| MLS # | 10175678 |
|---|---|
| Listing Type | For Sale |
| Style | House |
| Sub-Type | New Construction |
| Status | Active |
| Year | 2026 |
| Days On Site | 128 |
| Listing Provided By | RE/MAX SOUTHLAND REALTY II | Beth Hines |
Features
| Bed(s) | 4 |
|---|---|
| Bath(s) | 3 Total |
| SQ Feet | 2,832 |
| Garage | 2 |
| Story(s) | 1 |
| Acreage | 0.92 |
Interior
| Interior Features | Ceiling Fan(s), Double Vanity, Entrance Foyer, Granite Counters, High Ceilings, His and Hers Closets, Kitchen Island, Open Floorplan, Pantry, Soaking Tub, Stone Counters, Walk-in Closet(s), Separate Shower, Bathtub/Shower Combination, Walk-in Shower, Water Closet, Smooth Ceilings |
|---|---|
| Heating Yes / No | Yes |
| Cooling Yes / No | Yes |
| Cooling | Central Air, Ceiling Fan(s), Electric |
| Fireplace Features | Electric, Family Room, Living Room |
| Fireplaces Total | 1 |
| Fireplace Yes / No | Yes |
| Laundry Features | Electric Dryer Hookup, Laundry Room, Upper Level, Washer Hookup |
| Rooms Total | 8 |
Exterior
| Exterior Features | Rain Gutters |
|---|---|
| Roof | Shingle |
| Foundation Details | Slab |
| Lot Features | Landscaped, Level |
| Community Features | Street Lights |
| Construction Materials | Vinyl Siding |
| Security Features | Smoke Detector(s) |
| Patio And Porch Features | Covered, Front Porch, Patio, Porch, Rear Porch |
Parking
| Attached Garage Yes / No | Yes |
|---|---|
| Garage Yes / No | Yes |
| Parking Features | Attached, Covered, Driveway, Garage Faces Front, Garage, Garage Door Opener, Paved |
Location
| Community Features | Street Lights |
|---|
Utilities
| Utilities | Electricity Connected, Water Connected, Septic Connected |
|---|---|
| Sewer | Septic Tank |
Taxes
| Tax Legal Description | LOT 4 PENDERGRASS |
|---|---|
| Tax Year | 2026 |
Other
| Accessibility Features | No |
|---|
Area Information
| State | NC |
|---|---|
| County | Johnston |
| City | Princeton |
| Zip Code | 27569 |
| Area | Johnston |
| Community Name | Pendergrass |
| School District | Johnston - Princeton Middle High |
| Elementary School | Johnston - Princeton Elementary |
| High School | Johnston - Princeton Middle High |
| Listing VS Median (in Pendergrass) | |
Price: $416,900 low | high Med: $342,900 sqft: 2,832 low | high Med: 1,897 $ / sqft: $147 low | high Med: $184 On site: 128 low | high Med: 90.5 | |
Market Activity 27569
Request a showing
Request a showing

Listings marked with a Doorify MLS icon are provided courtesy of the Doorify MLS, of North Carolina, Internet Data Exchange Database. Brokers make an effort to deliver accurate information, but buyers should independently verify any information on which they will rely in a transaction. The listing broker shall not be responsible for any typographical errors, misinformation, or misprints, and they shall be held totally harmless from any damages arising from reliance upon this data. This data is provided exclusively for consumers’ personal, non-commercial use. Copyright 2024 Doorify MLS of North Carolina. All rights reserved.
Contact
Learn More About This Property

| Open House |
|---|
| In-Person 10/31 2:00 PM - 4:00 PM |
| In-Person 11/01 3:00 PM - 5:00 PM |
| State | NC |
|---|---|
| County | Johnston |
| City | Princeton |
| Zip Code | 27569 |
| Area | Johnston |
| Community Name | Pendergrass |
| School District | Johnston - Princeton Middle High |
| Elementary School | Johnston - Princeton Elementary |
| High School | Johnston - Princeton Middle High |
| Listing VS Median (in Pendergrass) | |
Price: $416,900 low | high Med: $342,900 sqft: 2,832 low | high Med: 1,897 $ / sqft: $147 low | high Med: $184 On site: 128 low | high Med: 90.5 | |