

Description
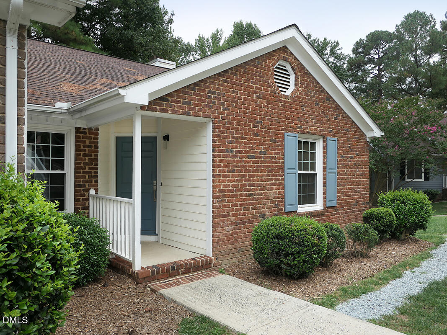
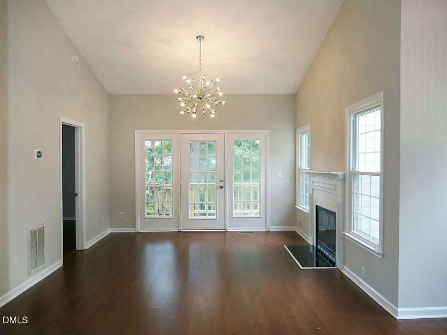
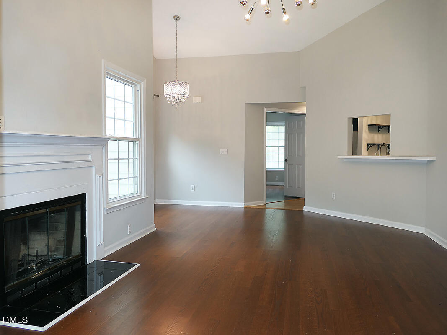
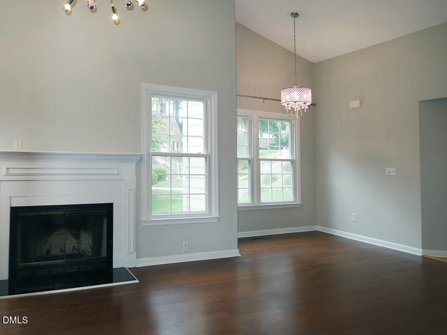
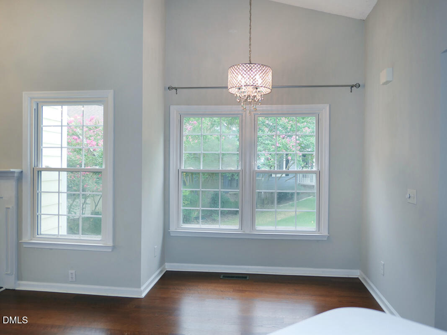
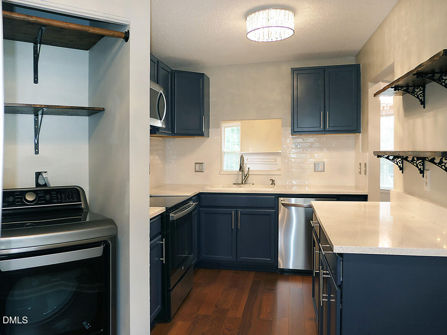
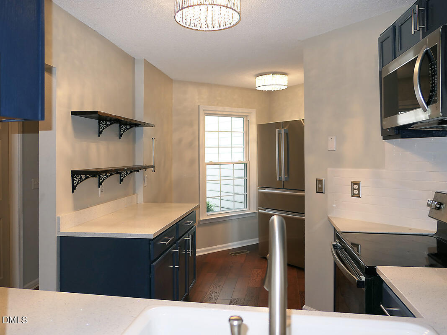
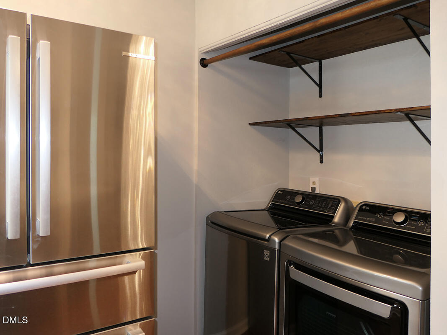
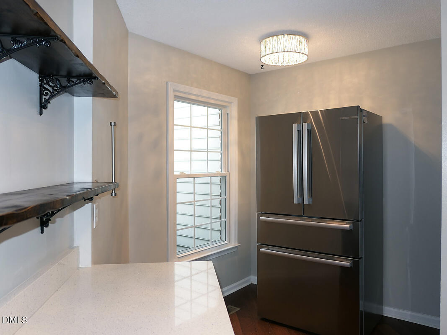
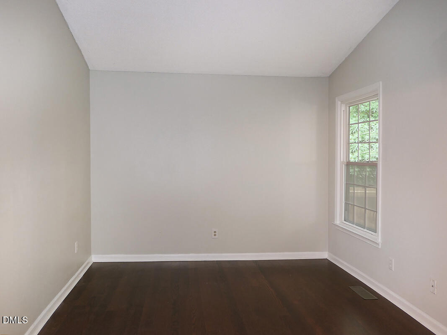
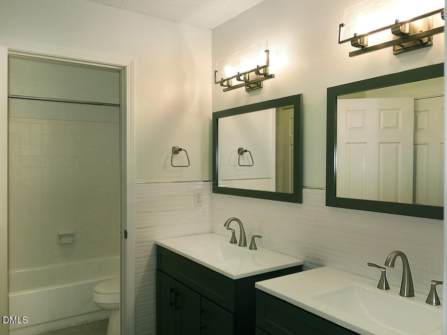
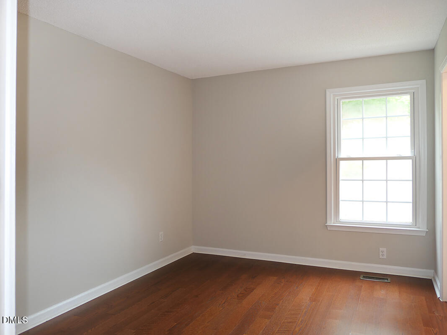
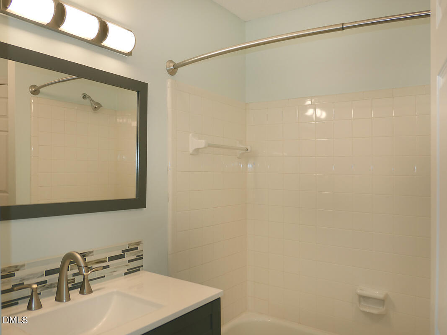
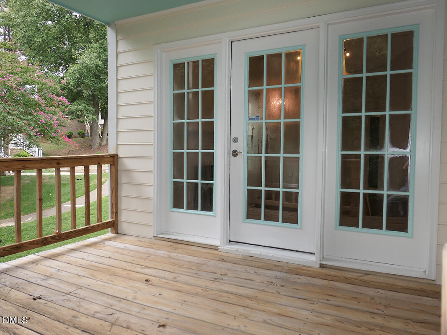
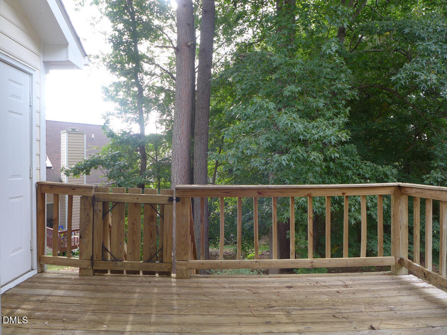
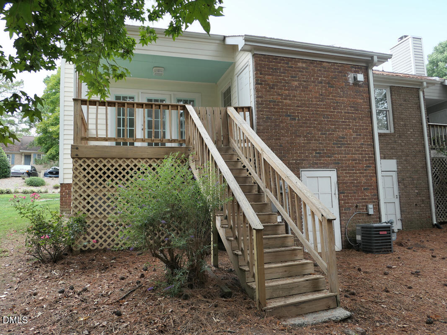
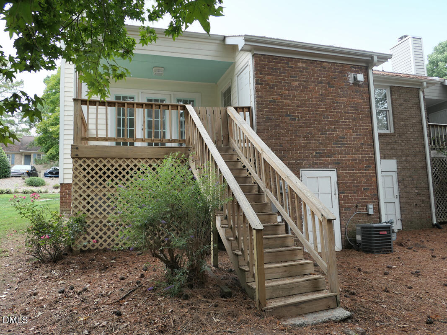
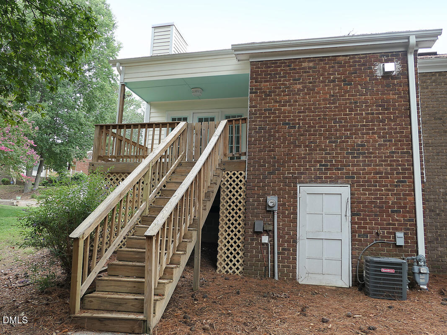
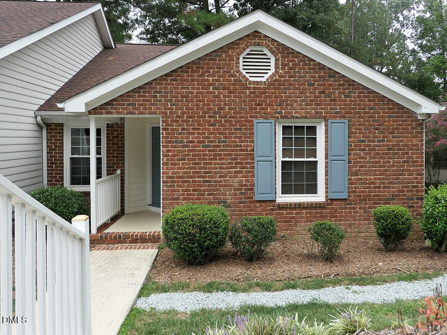
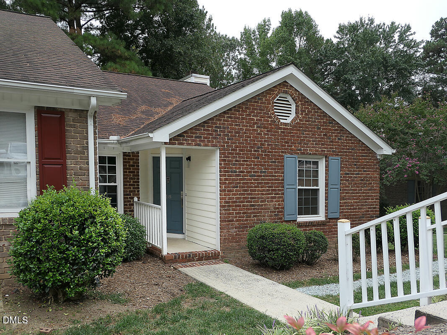
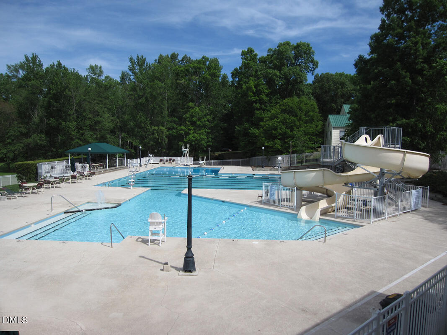
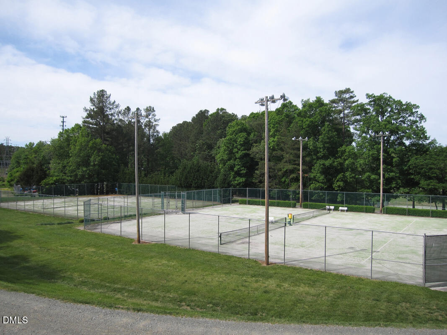
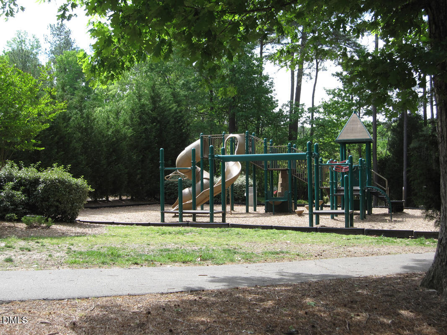
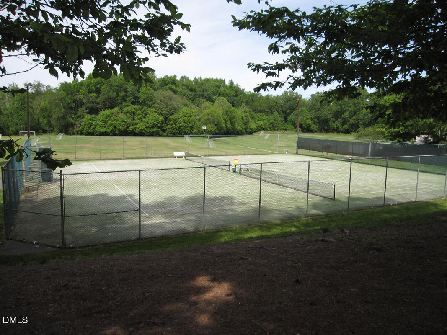
This end unit one level townhome is on a quiet cul-de sac is in the Reveres Run section of Woodcroft. Woodcroft offers walking trails, a swim and tennis club (membership not included in rent) and area play grounds. The home is convenient to Chapel Hill, Durham and I40 for all Triangle locations. This home has wood floors in the living spaces and bedrooms. The living room features a decorative fireplace (not available for use) and a vaulted ceiling with a ceiling fan. The living area is open to the dining space. There is an exit from the living room to the raised deck on the back side of the home. There is a convenient pass-through window from this room to the kitchen. A raised counter below the window can offers a breakfast bar or serving bar. The kitchen features updated cabinets, quartz counters, and a tile backsplash, and stainless appliances. The laundry space is in the kitchen and includes a washer and dryer. The split bedroom plan includes the master bedroom off the living room, and the second bedroom off the front foyer with direct entry to the shared bathroom. The master bedroom features a vaulted ceiling, and an en suite master bathroom, and a walk-in closet with built-ins. The master bathroom features two sections - a space with two vanities and the walk-in closet, and a section with the tub-shower, commode, and a linen closet. There is a skylight in this bathroom. The second bedroom has a double door closet. The second bathroom also has a tub-shower. Both bathrooms have tile flooring and surround. There is a storage closet on the deck. Parking is available in the parking lot for the cul-de sac. Stairs lead down from the parking just in front of the townhome. One small (under 40 pounds) may be considered with fee and prior approval. $15/mo filter fee.
Details
| MLS # | 10192159 |
|---|---|
| Listing Type | For Lease |
| Style | Town House |
| Status | Active |
| Year | 1987 |
| Days On Site | 21 |
| Listing Provided By | Louise Beck Properties, Inc | Andrew Bennett |
Features
| Bed(s) | 2 |
|---|---|
| Bath(s) | 2 Total |
| SQ Feet | 1,036 |
| Basement | Y |
| Story(s) | 1 |
| Acreage | 0.04 |
Interior
| Interior Features | Bathtub/Shower Combination, Breakfast Bar, Ceiling Fan(s), Double Vanity, Living/Dining Room Combination, Quartz Counters, Vaulted Ceiling(s), Walk-In Closet(s) |
|---|---|
| Heating Yes / No | Yes |
| Cooling Yes / No | Yes |
| Cooling | Central Air |
| Fireplace Yes / No | No |
| Laundry Features | In Kitchen, Main Level |
| Rooms Total | 1 |
Exterior
| Community Features | Pool |
|---|---|
| Patio And Porch Features | Deck |
| Pool Features | Swimming Pool Com/Fee |
Parking
| Attached Garage Yes / No | No |
|---|---|
| Garage Yes / No | No |
| Parking Features | Off Street, Parking Lot |
Location
| Community Features | Pool |
|---|
Utilities
| Sewer | Public Sewer |
|---|
Area Information
| State | NC |
|---|---|
| County | Durham |
| City | Durham |
| Zip Code | 27713 |
| Area | Durham |
| Community Name | Woodcroft |
| School District | Durham - Charles E Jordan Sr Hig |
| Elementary School | Durham - Southwest Elementary |
| High School | Durham - Charles E Jordan Sr Hig |
| Listing VS Median (in Woodcroft) | |
Price: $1,595 low | high Med: $399,900 sqft: 1,036 low | high Med: 2,111 $ / sqft: $2 low | high Med: $202 On site: 21 low | high Med: 96 | |
Market Activity 27713
Request a showing
Request a showing

Listings marked with a Doorify MLS icon are provided courtesy of the Doorify MLS, of North Carolina, Internet Data Exchange Database. Brokers make an effort to deliver accurate information, but buyers should independently verify any information on which they will rely in a transaction. The listing broker shall not be responsible for any typographical errors, misinformation, or misprints, and they shall be held totally harmless from any damages arising from reliance upon this data. This data is provided exclusively for consumers’ personal, non-commercial use. Copyright 2024 Doorify MLS of North Carolina. All rights reserved.
Contact
Learn More About This Property

| State | NC |
|---|---|
| County | Durham |
| City | Durham |
| Zip Code | 27713 |
| Area | Durham |
| Community Name | Woodcroft |
| School District | Durham - Charles E Jordan Sr Hig |
| Elementary School | Durham - Southwest Elementary |
| High School | Durham - Charles E Jordan Sr Hig |
| Listing VS Median (in Woodcroft) | |
Price: $1,595 low | high Med: $399,900 sqft: 1,036 low | high Med: 2,111 $ / sqft: $2 low | high Med: $202 On site: 21 low | high Med: 96 | |